
Francis X. Bellotti Courthouse
Quincy, Massachusetts
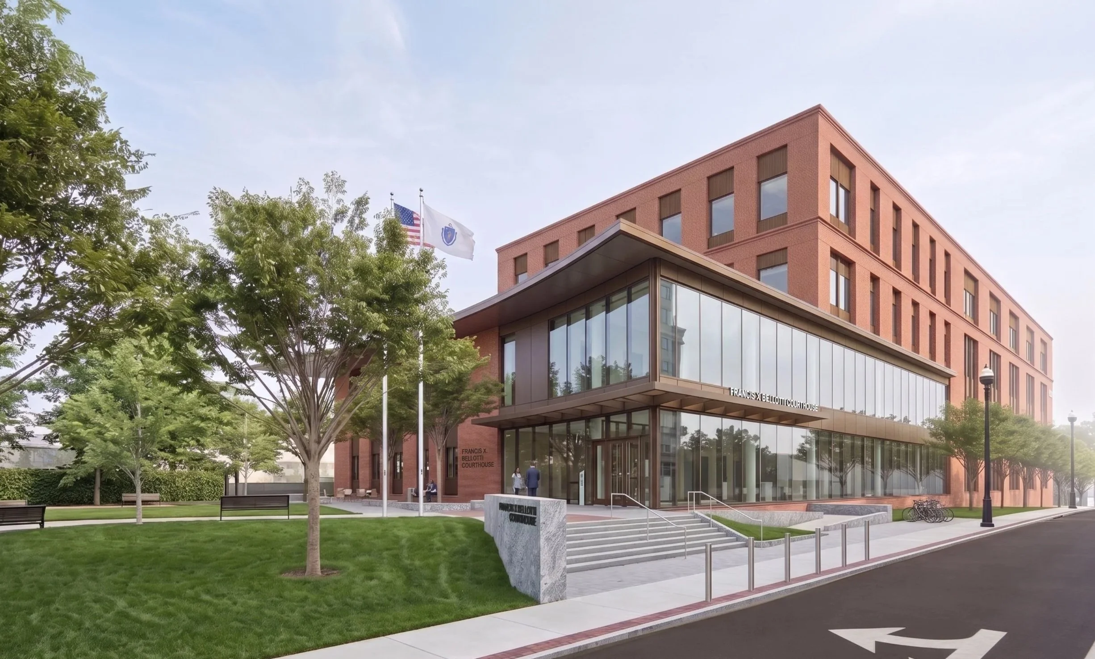
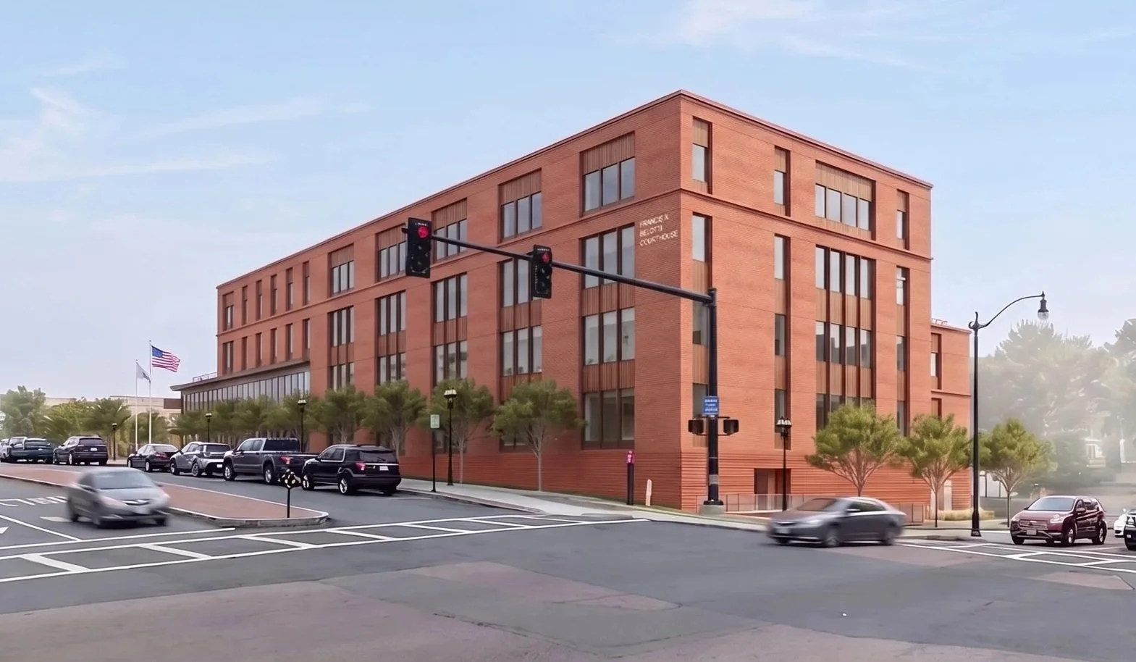
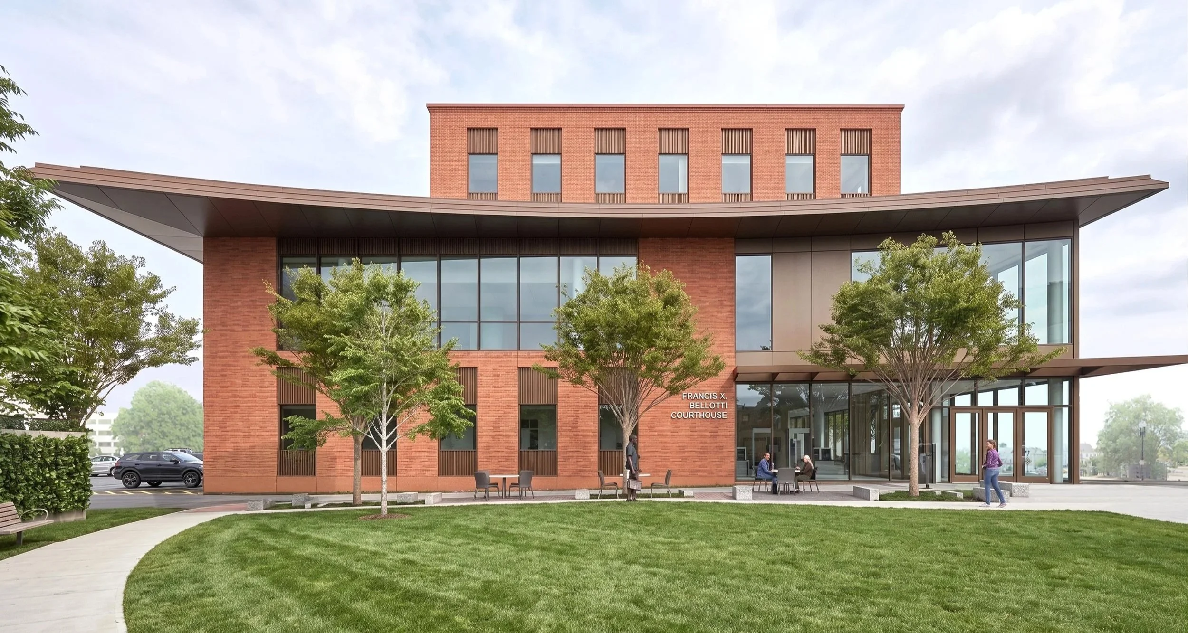
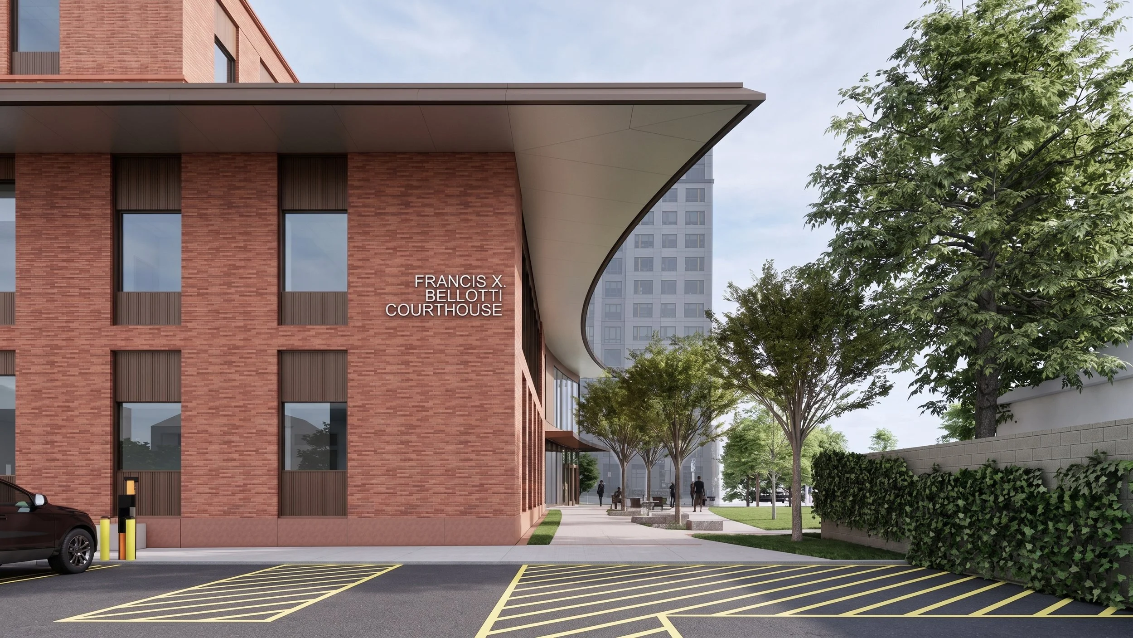
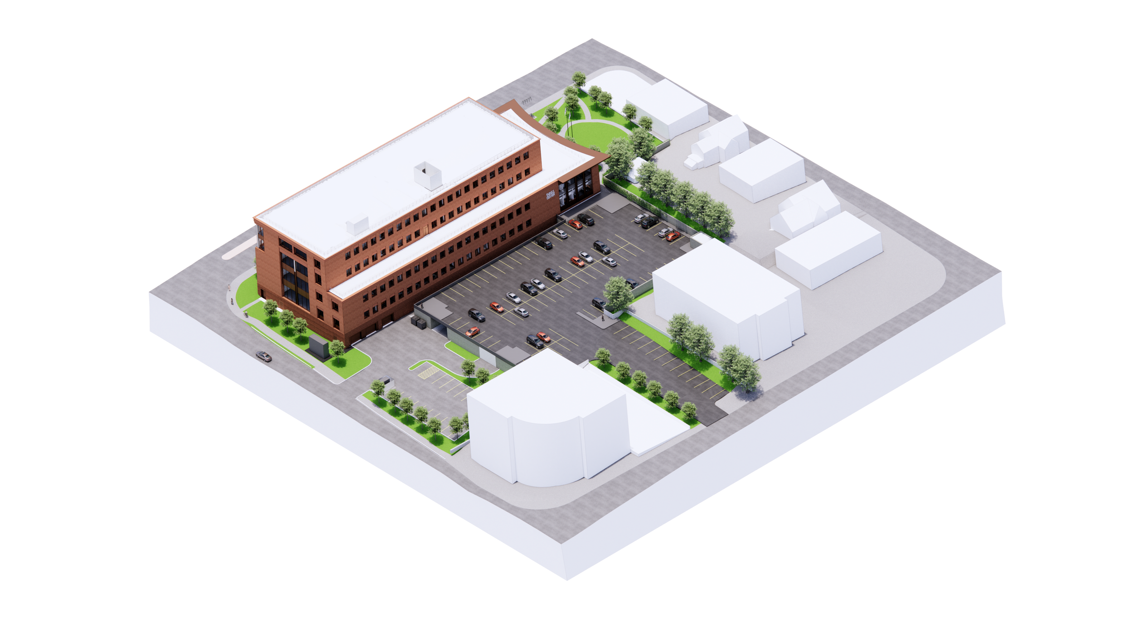
The Francis X. Bellotti Courthouse is a new 130,000-square-foot courthouse designed to function as a working judicial facility while reflecting the city's history and civic identity. The exterior draws on Quincy's traditional building style, using red brick to tie the design to the city's architectural heritage and convey strength and permanence.
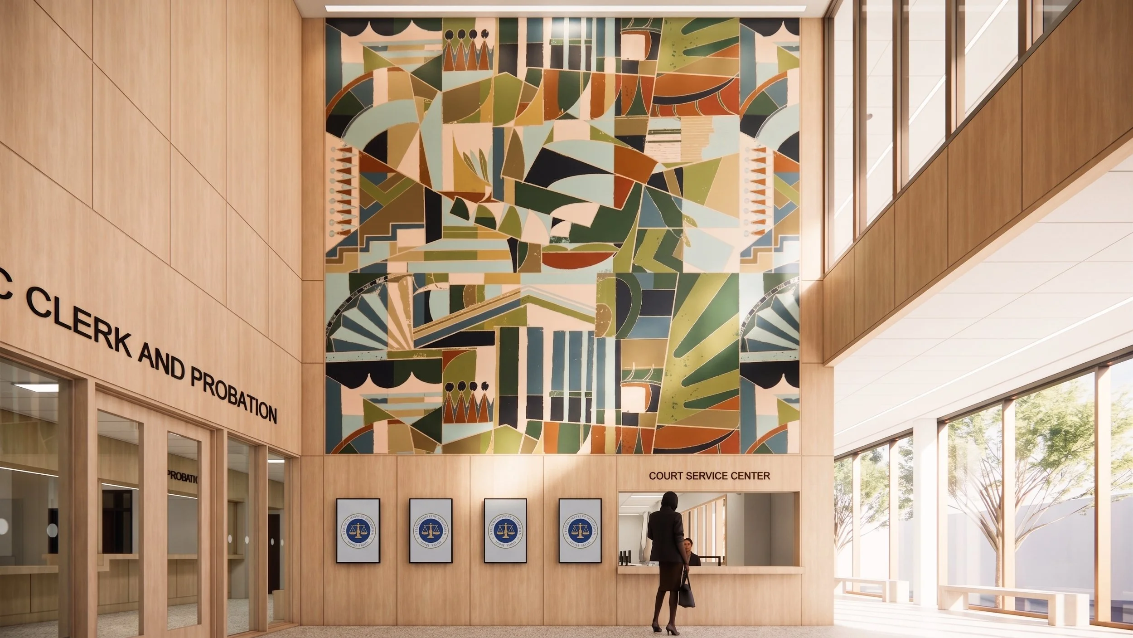
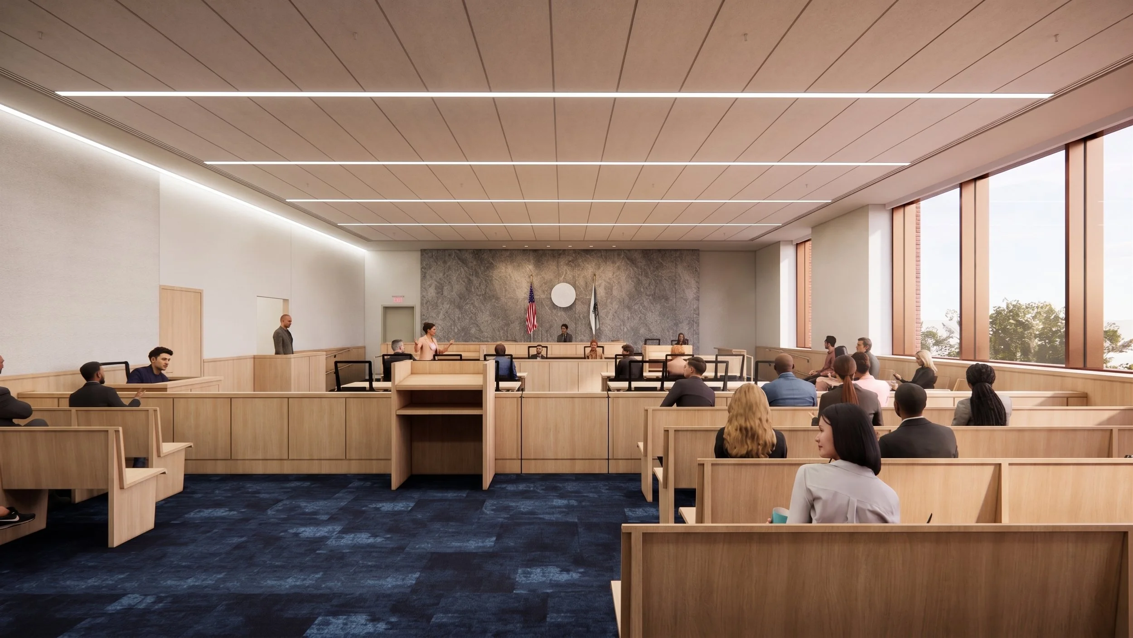
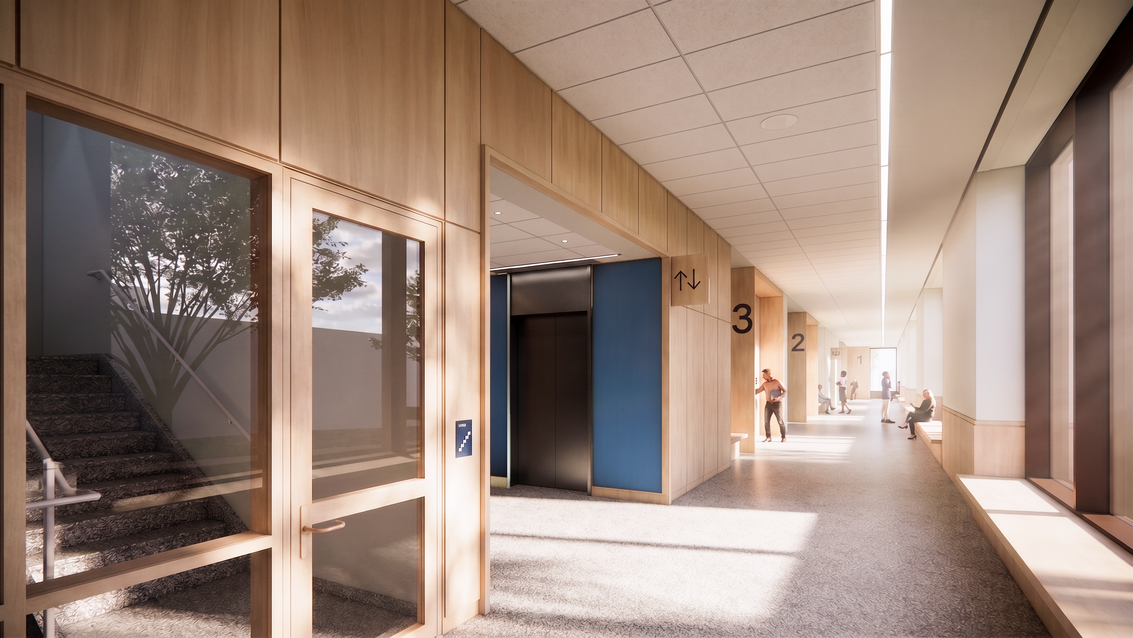
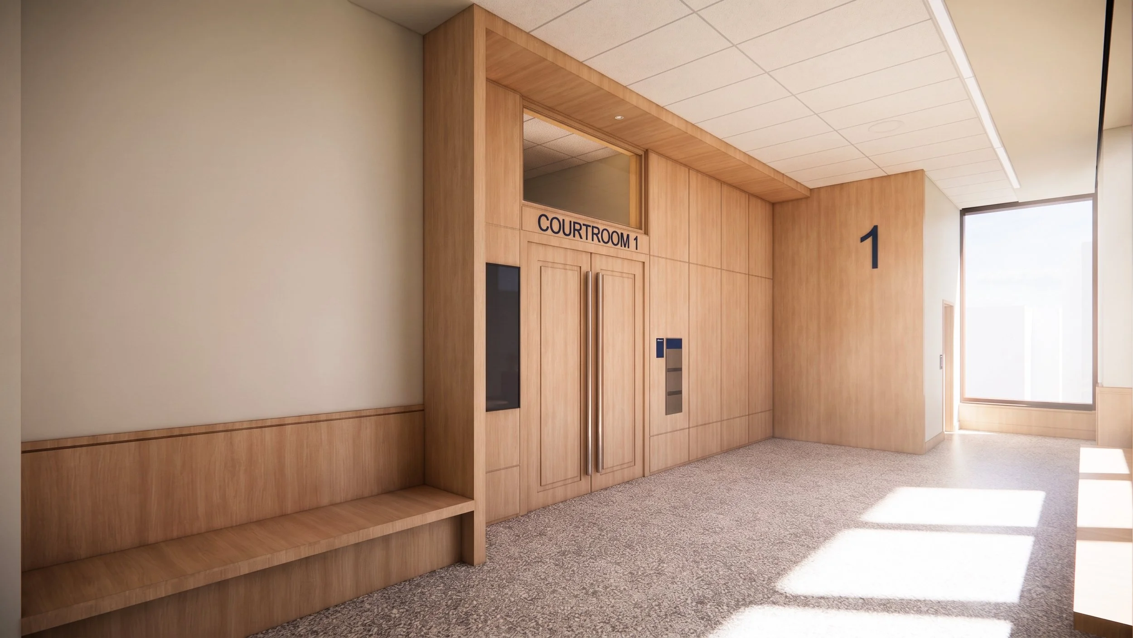
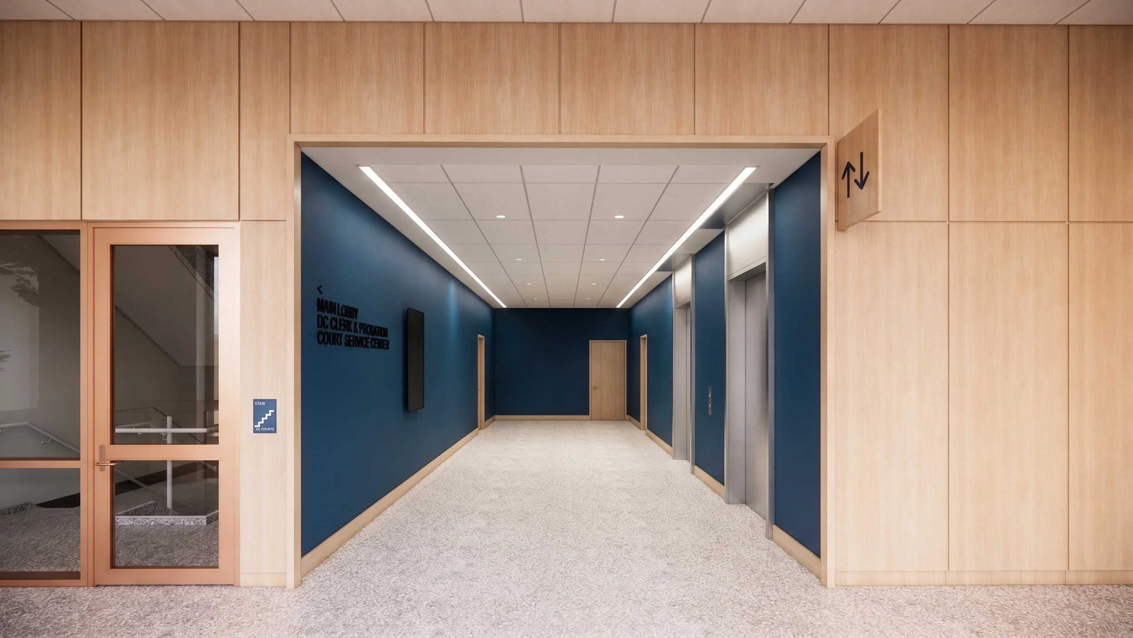
Inside, the building relies on modern systems to support efficiency and comfort for staff and visitors alike. Large glass facades bring in natural light and give the interior an open, welcoming feel, reinforcing transparency as a core design value. Courtrooms are laid out to support fair and accessible proceedings, and dedicated mediation spaces reflect a more contemporary approach to resolving legal matters. Clerestory windows bring daylight into each of the nine courtrooms, giving every space equitable access to natural light. Energy-efficient systems and PV arrays reduce the building's overall environmental footprint.
Located in downtown Quincy, a short walk from the Quincy Center train station, the courthouse ties the city's historical character to a modern judicial system, supporting both public access and civic life in the surrounding area.
Collaborators
Structural: RSE Associates
Structural & Facade: Thornton Tomasetti
Code: JS Consulting Engineers
Mechanical/Plumbing/Fire Protection: VAV International
Civil: Nitsch Engineering
AV/Acoustics/IT/Security: Shen Milsom & Wilke
Landscape: Ground, Inc.
Lighting: HLB
Sustainability: VvS Architects & Consultants
Courts Planning: Treanor
Renderings: © Schwartz/Silver Architects
Chelsea Trial Court
McCoy Federal Building

Medford Public Library

Winchendon Fire Station